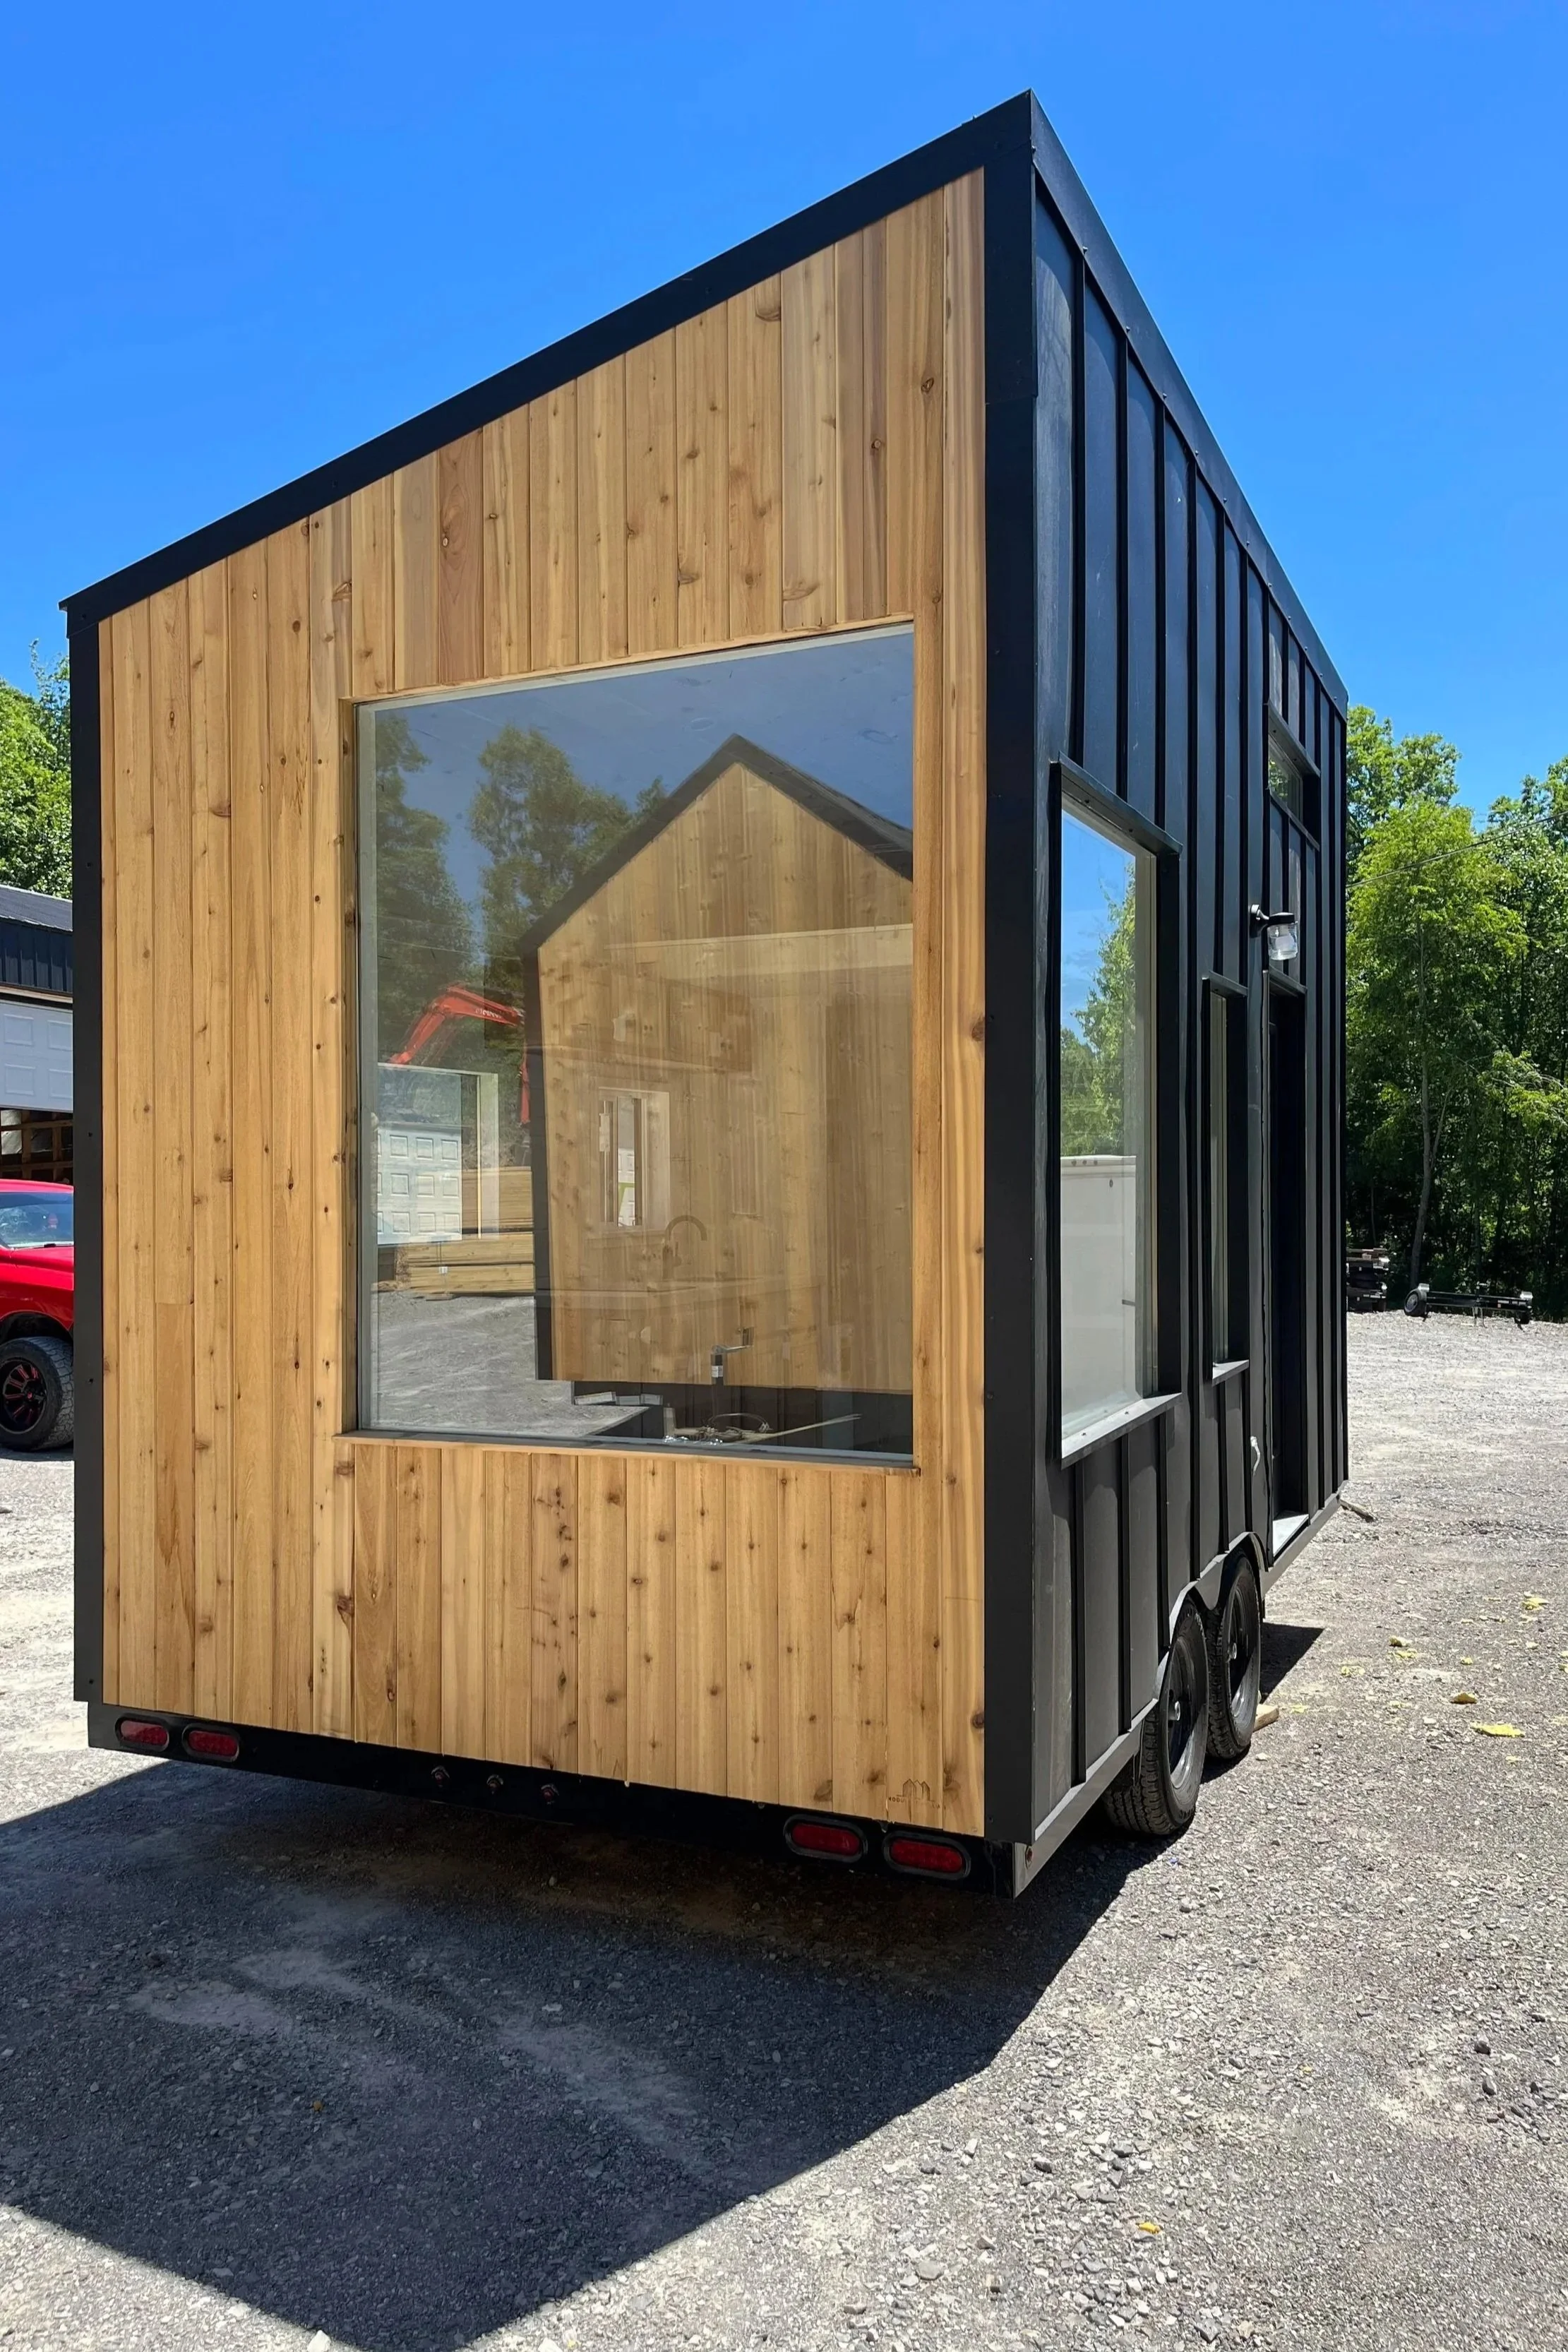
The Minimalist
Starts at $32,000
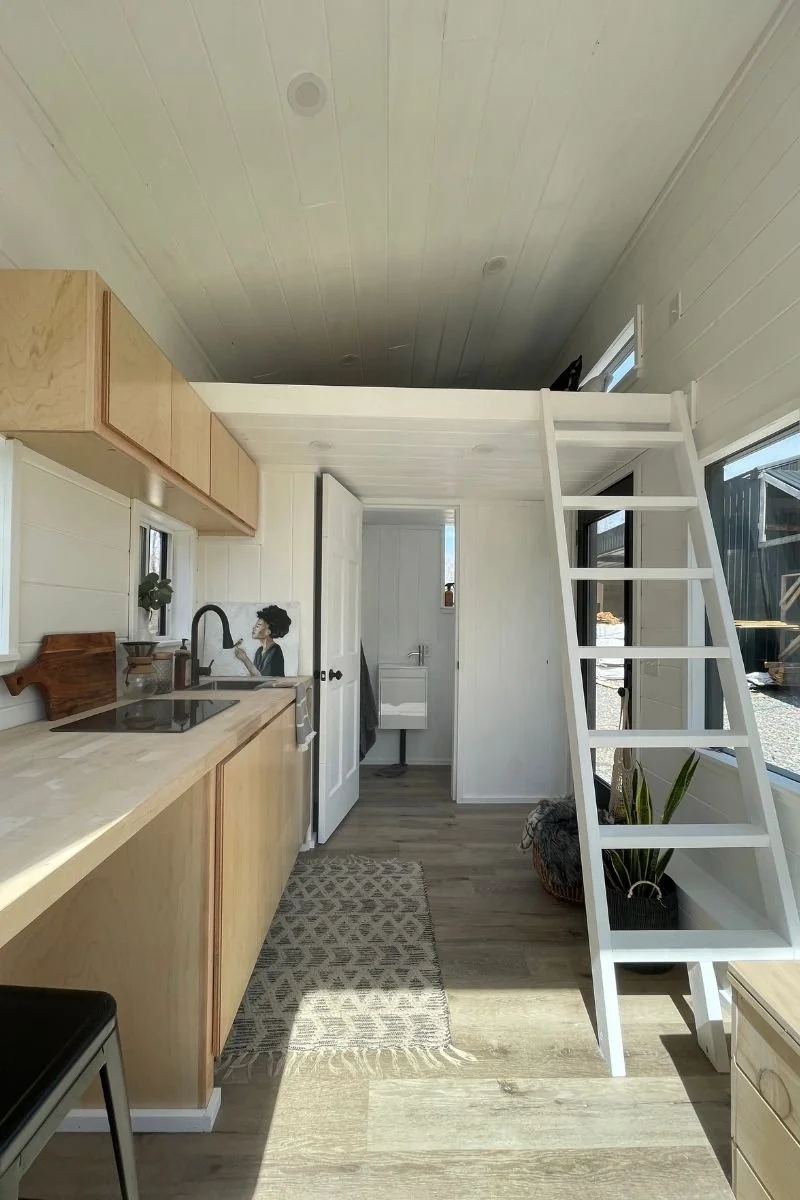
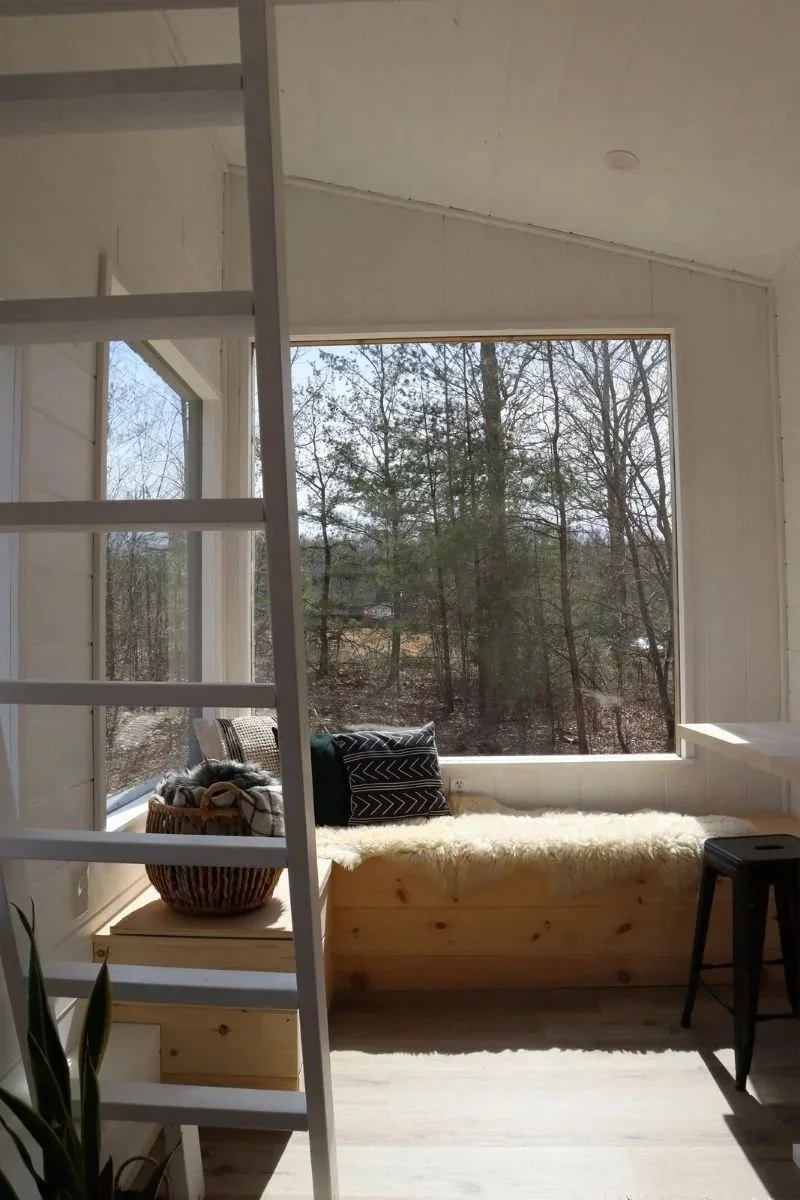
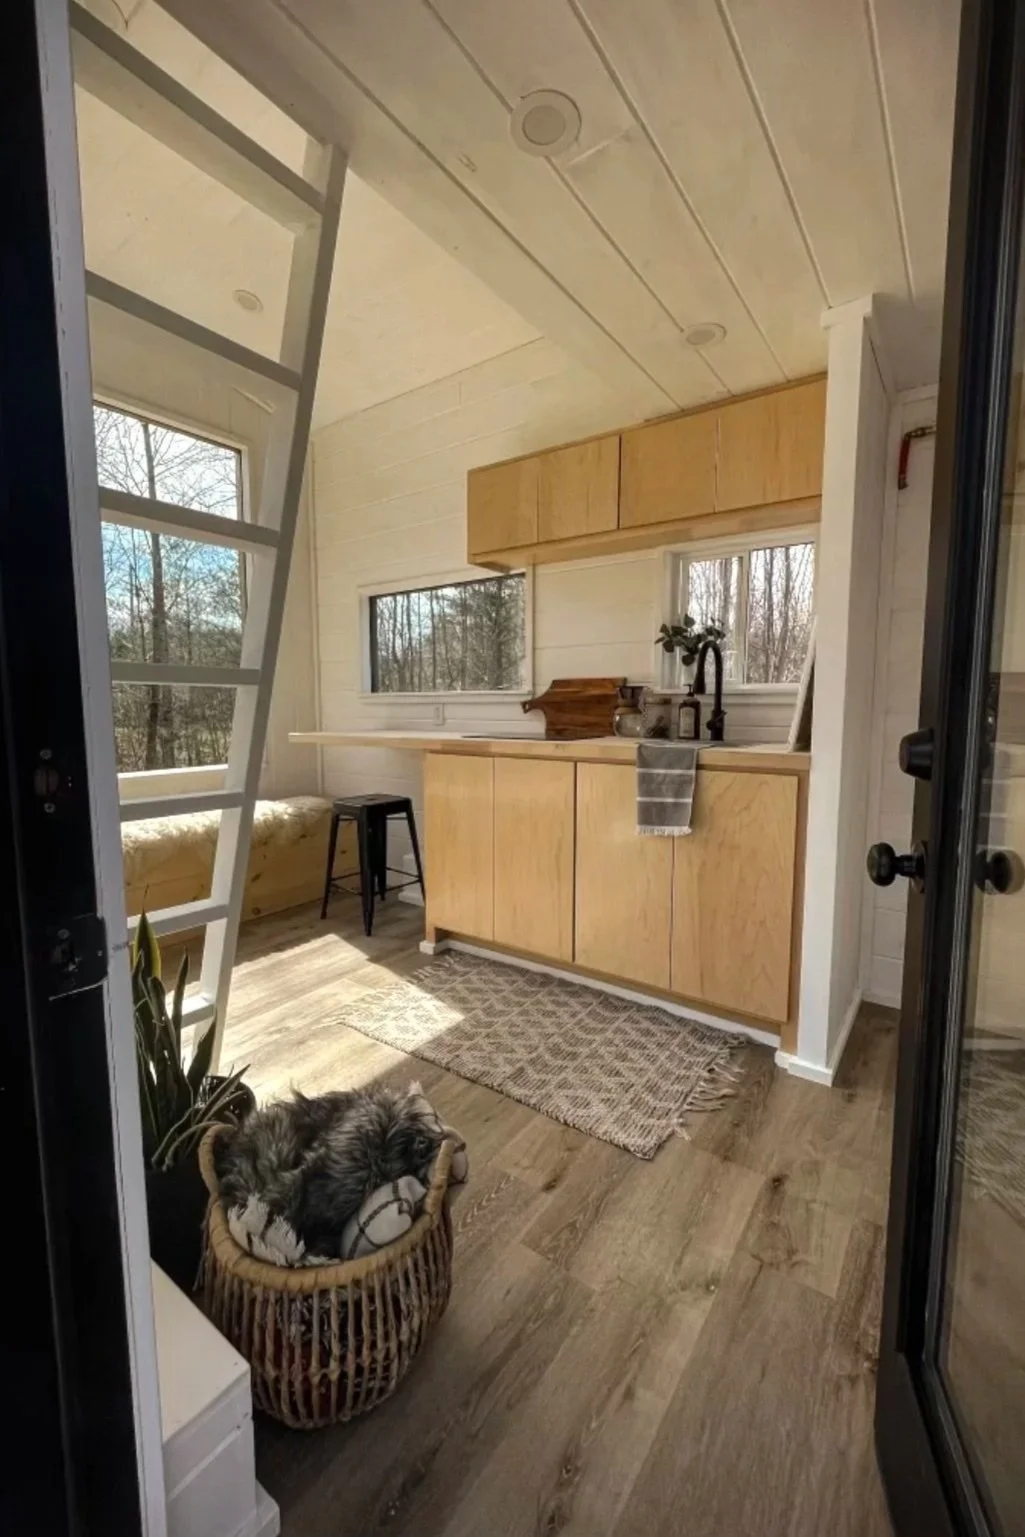
The 8'x16' Minimalist is a sleek, modern tiny home with a mono pitch style roof. Designed for simple living without compromising comfort or style. With its clean lines, open layout, and thoughtfully designed interior, this model creates a calm and functional space that feels both spacious and inviting. Large windows bring in natural light while highlighting the home's modern aesthetic and connection to the outdoors. Build for efficiency and everyday living, the minimalist makes smart use of every square foot with practical storage, flexible living space, and a streamlined design that supports a clutter-free lifestyle. Whether used as a full-time residence, vacation retreat, guest house, or Airbnb rental, the Minimalist offers a refined approach to modern tiny living with comfort, simplicity, and versatility to its core. Features:
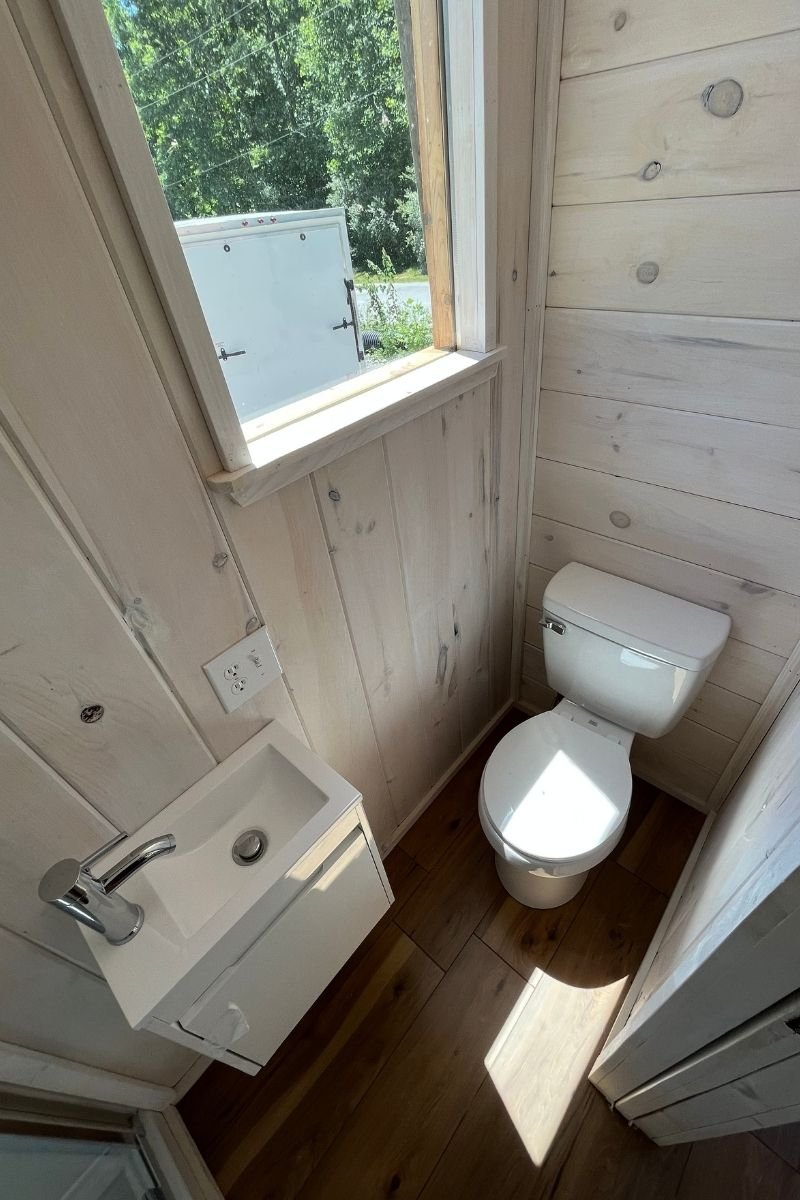
6ft Kitchenette Area with 2’x2’ window above sink, induction stovetop, and top cabinets.Living area with 6’x5’ Window, 5’x5’ Window and 4’x2’ Window.Loft and Ladder area above Bathroom with 1’x4’ Window.3’6” Bathroom with small Shower, Vanity, and Flush Toilet.
Popular Extra’s to Add
NOAH Certification $3,000Washer/Dryer Combo $1,800Extra Windows $45 a sq ftPaint/Stain $950Mini Split $2,800-$3,000