The Willow
Starts At $38,000
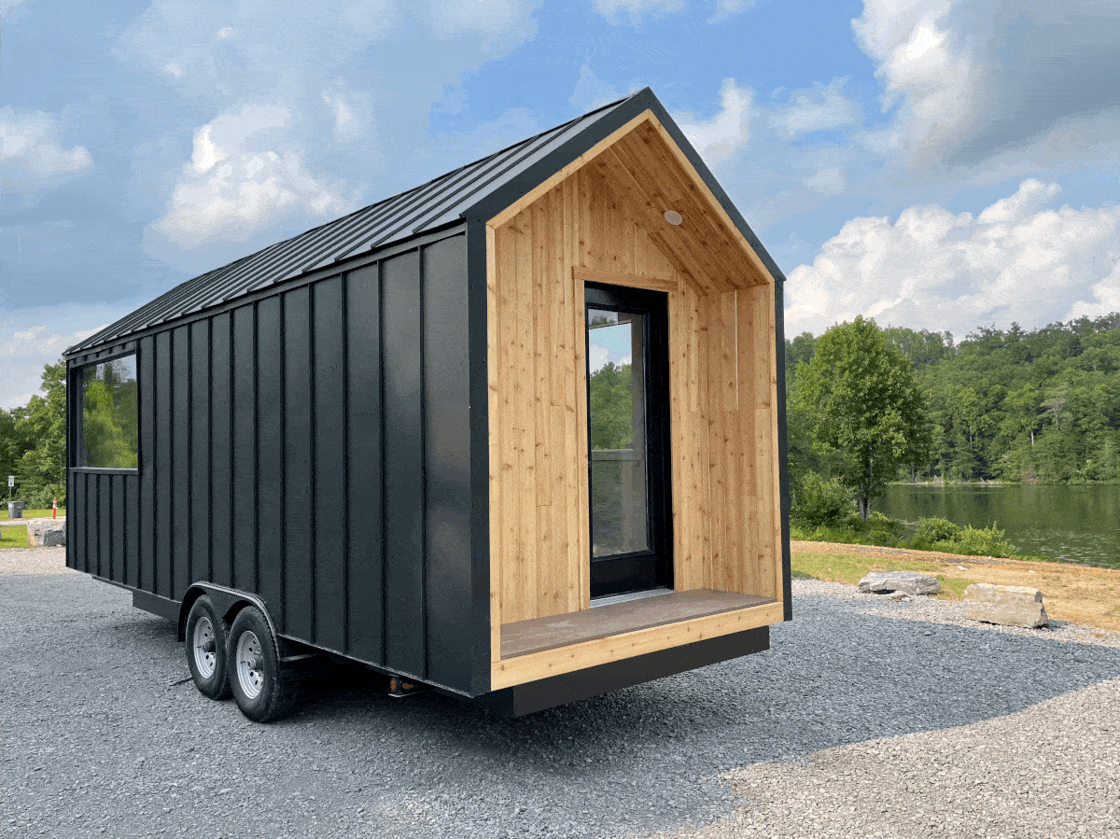
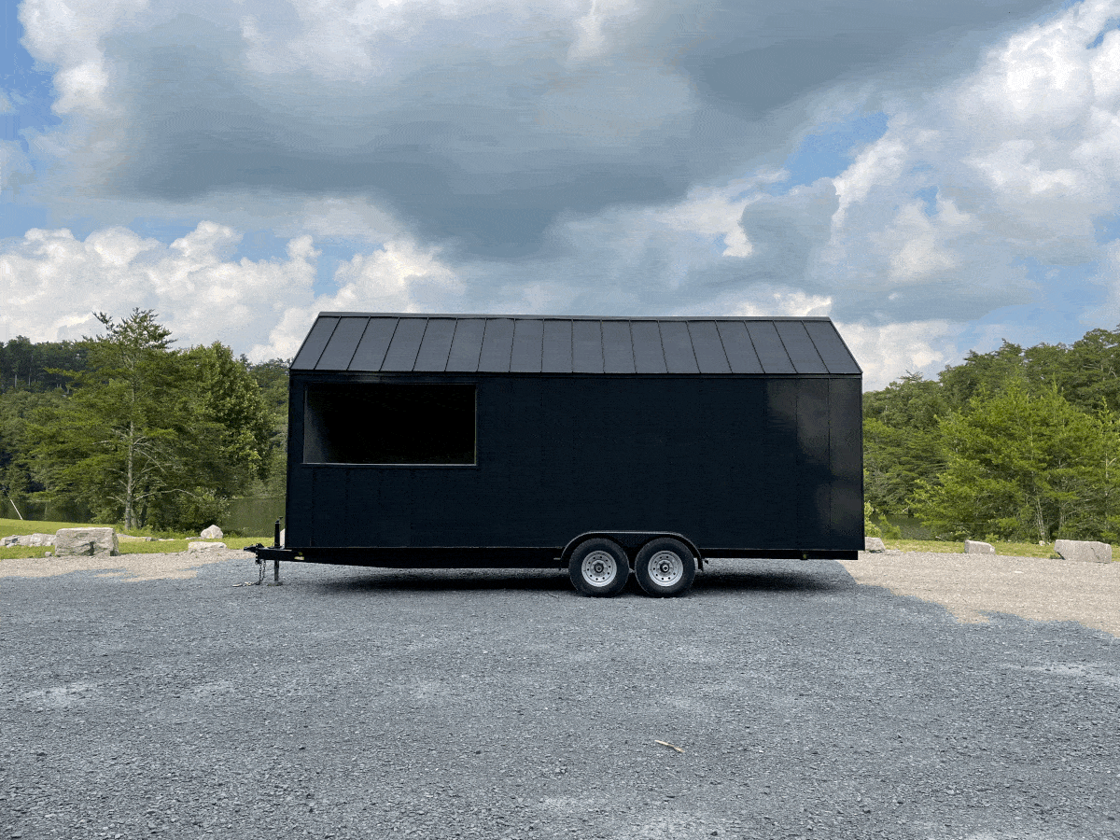
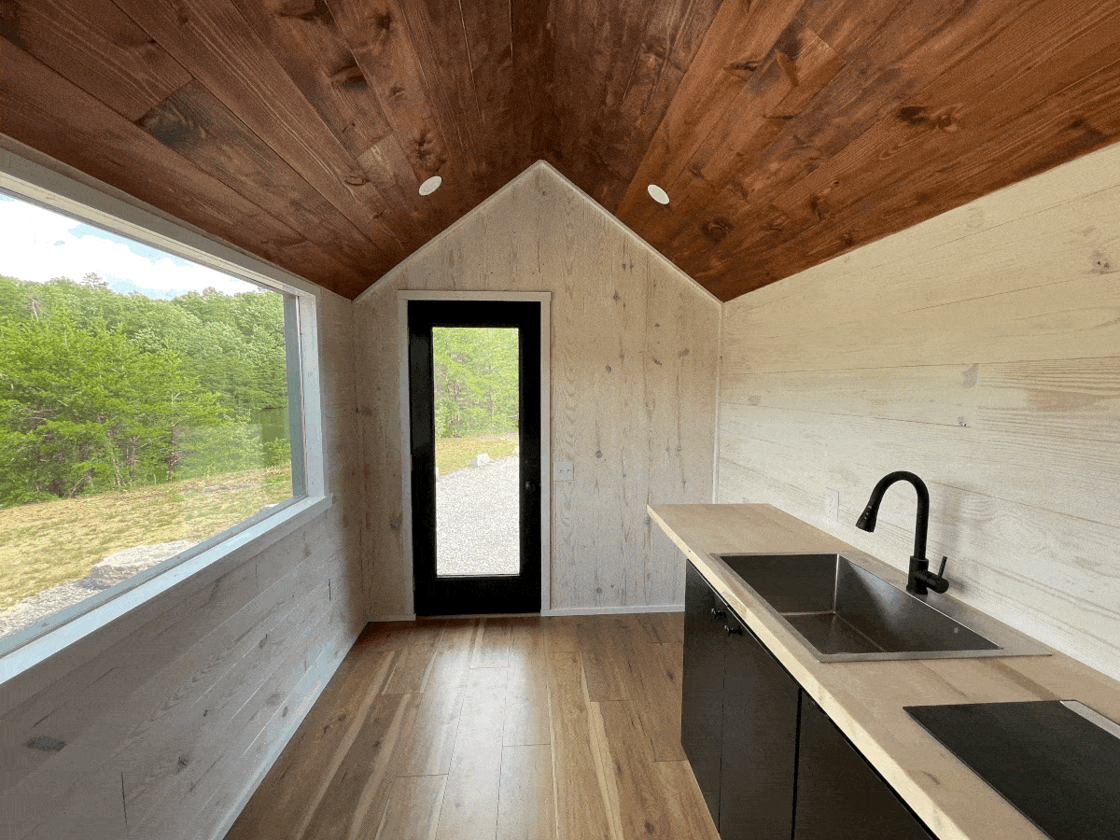
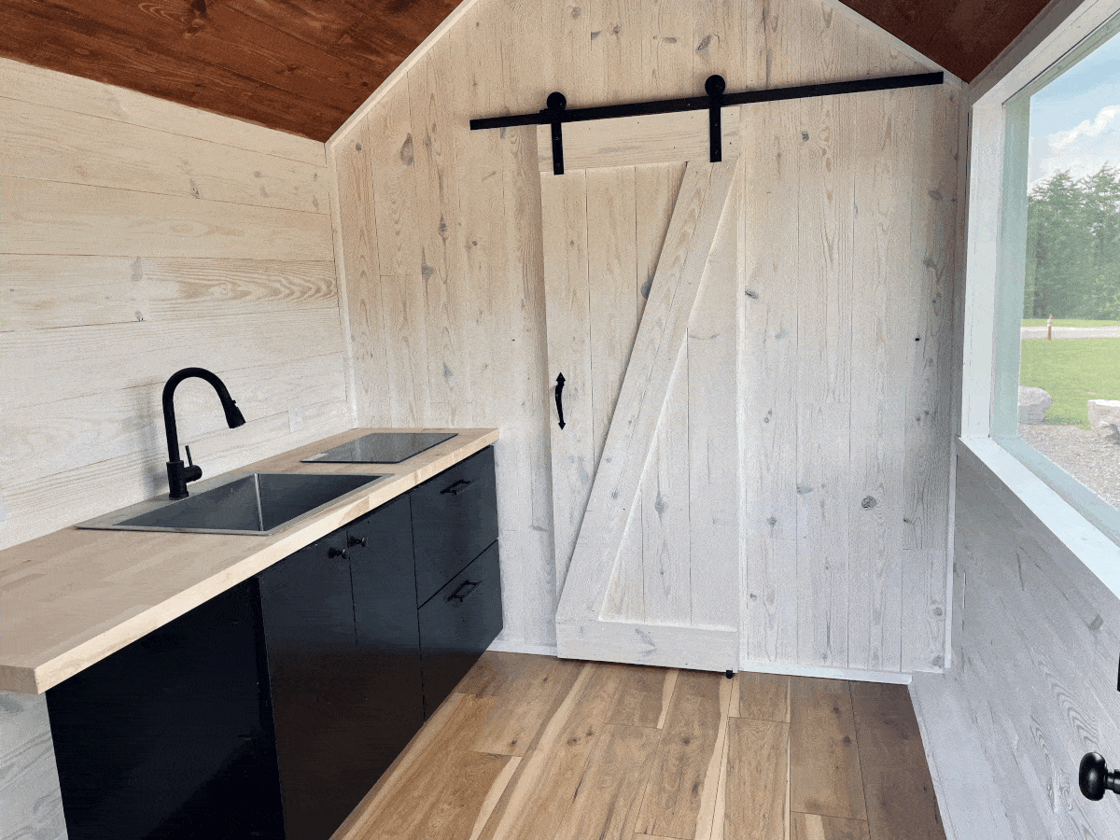
Thoughtfully designed for modern living, The Willow is 8’x24’ and blends clean architectural lines with warm, inviting spaces to create a modular home that feels both functional and refined. With an open-concept layout, abundant natural light, and carefully crafted details throughout, this model offers the perfect balance of comfort and simplicity. Whether used as a full-time residence, guest retreat, vacation rental, or backyard dwelling, The Willow is designed to adapt to your lifestyle while maintaining a timeless aesthetic. Every square foot is intentionally planned to maximize flow, storage, and livability without sacrificing style. Build with quality craftsmanship and customizable finishes, The Willow delivers a modern modular living experience that feels elevated, efficient, and uniquely yours. Features
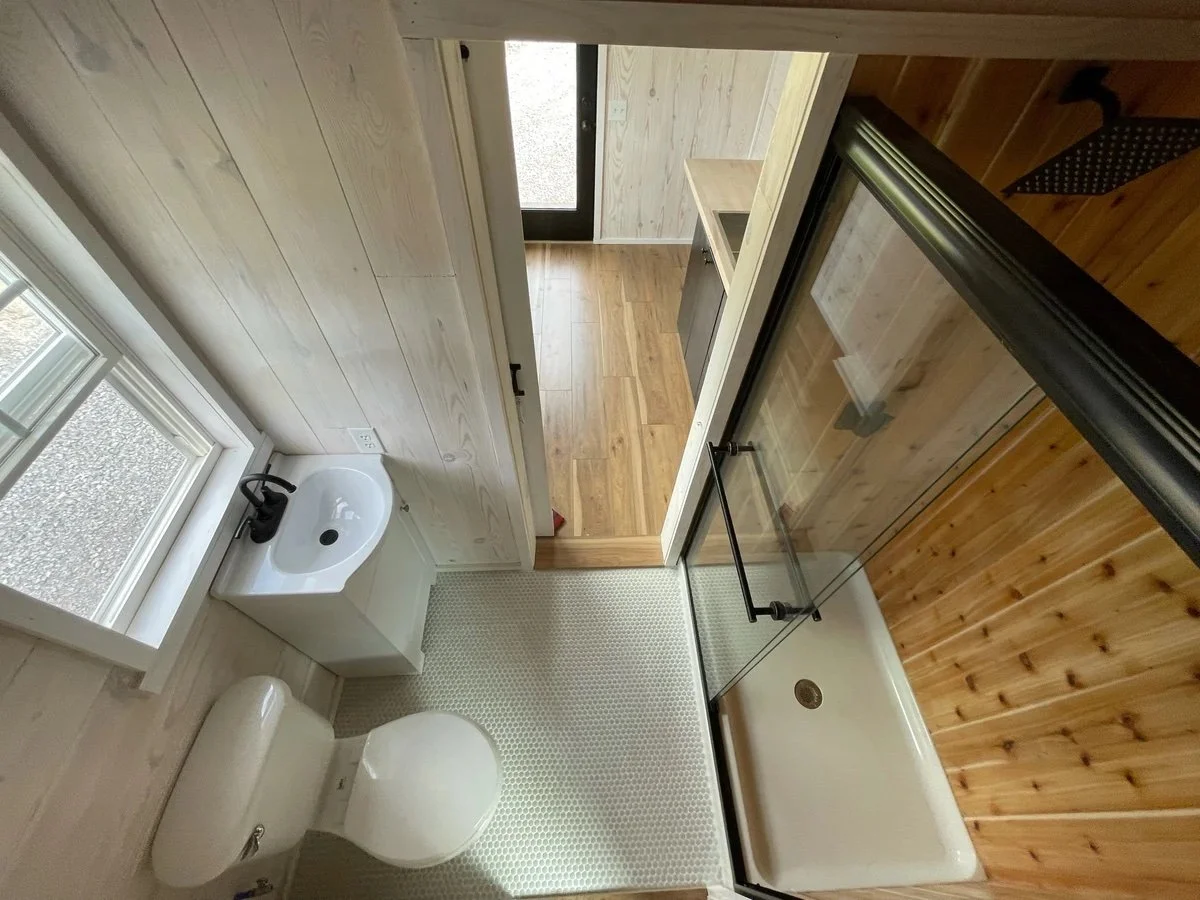
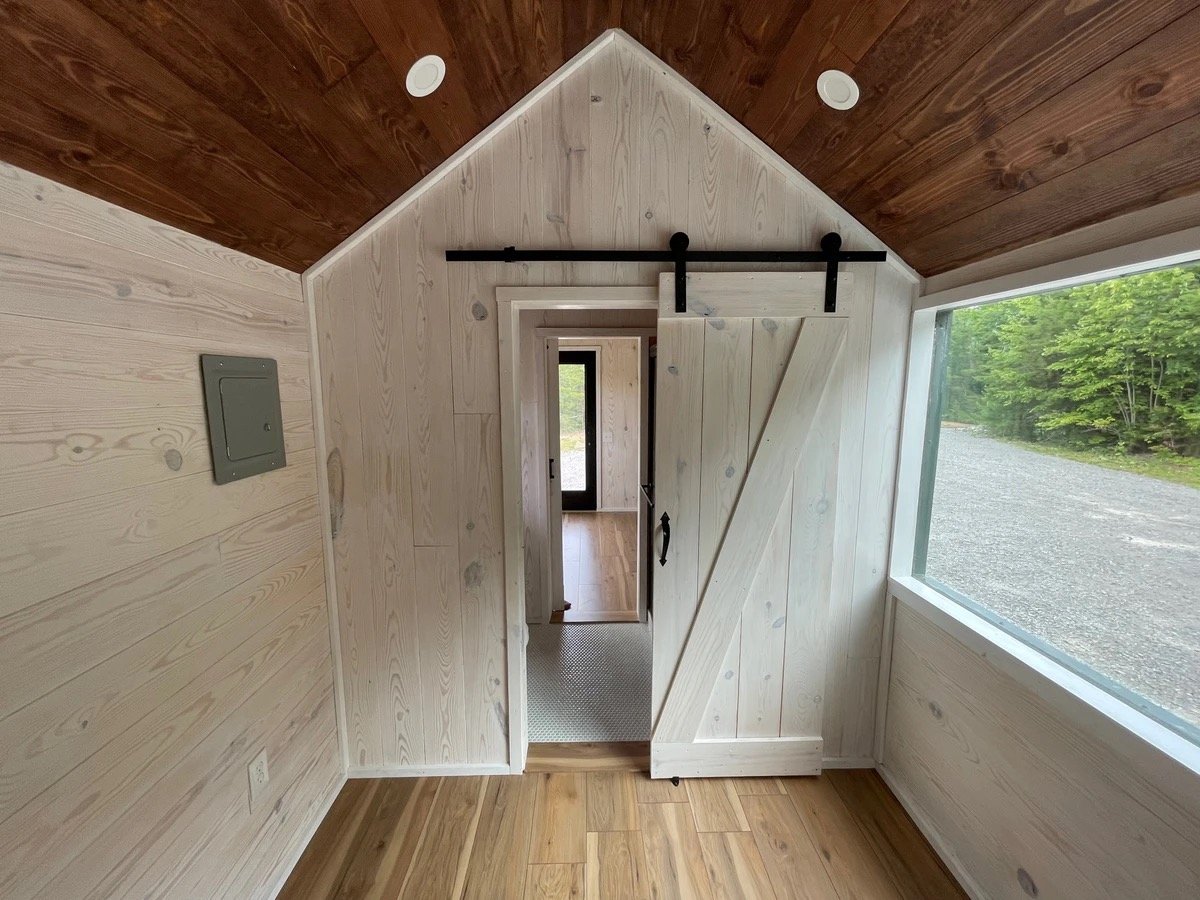
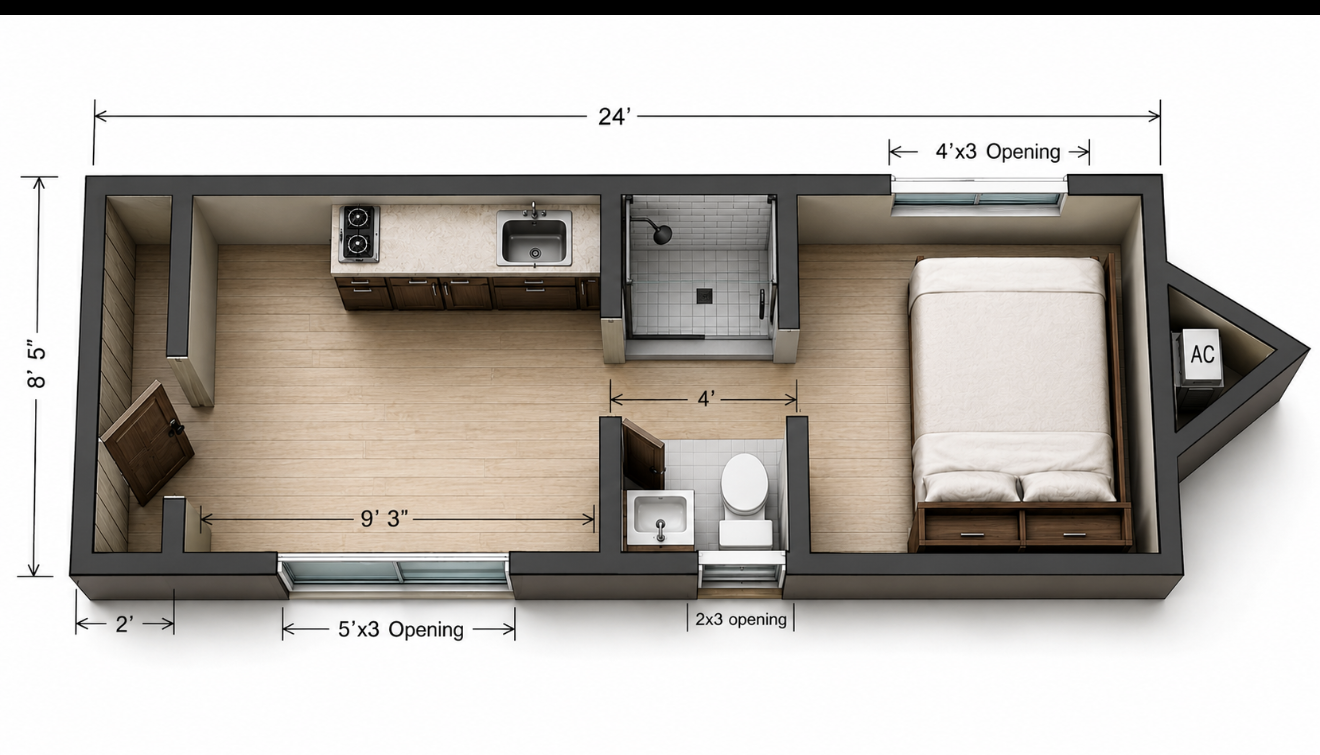
9ft Living Space Area with 5’x3’ Window, 5ft Kitchenette with a standard size sink and two burner induction Stovetop.4’6” Bathroom with flush toilet, basic white vanity, shower and 2’x3’ opening window.7’ 6” Bedroom with a 4’x3 window.2ft Recessed Porch
Popular Extra’s to Add
NOAH Certification $3,000Mini Split $2,800-$3,200Extra Windows $45 a Sq/FtPaint/Stain $1,200